Design, Made Precise
Concept to technical documentation by a dedicated designer, so what you approve is what is built.
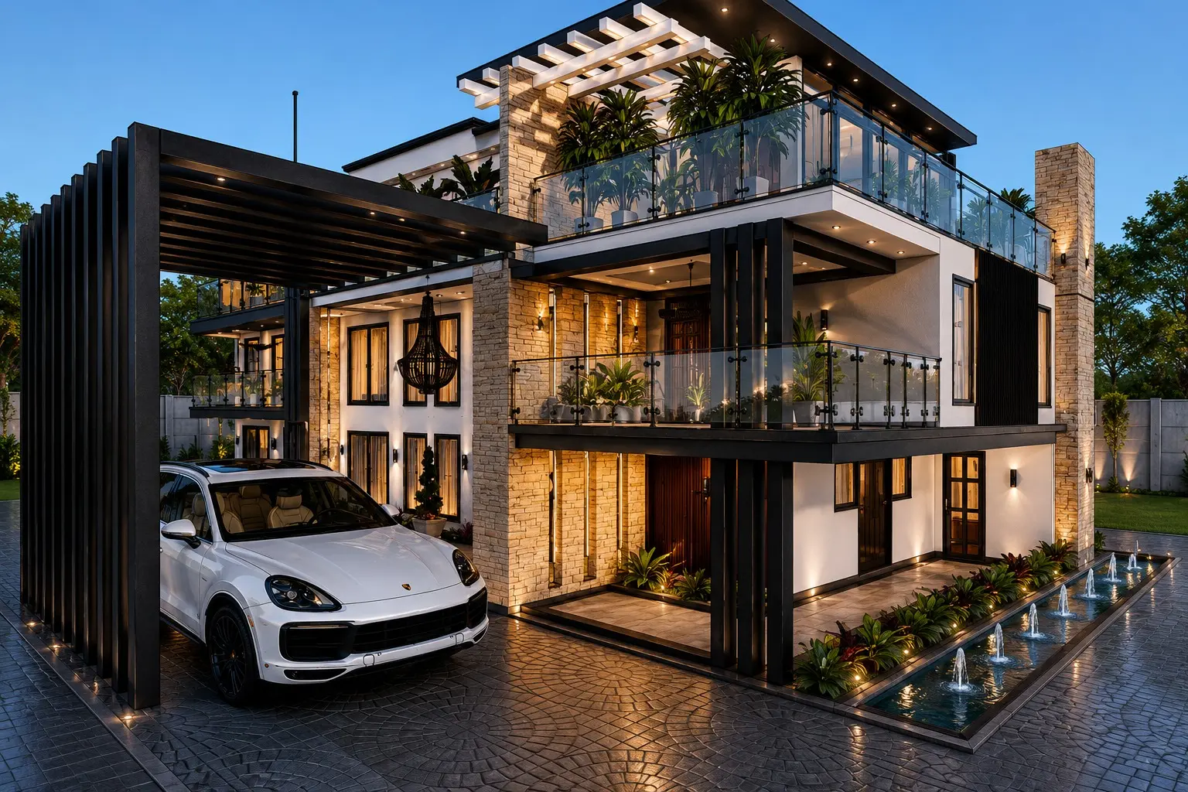
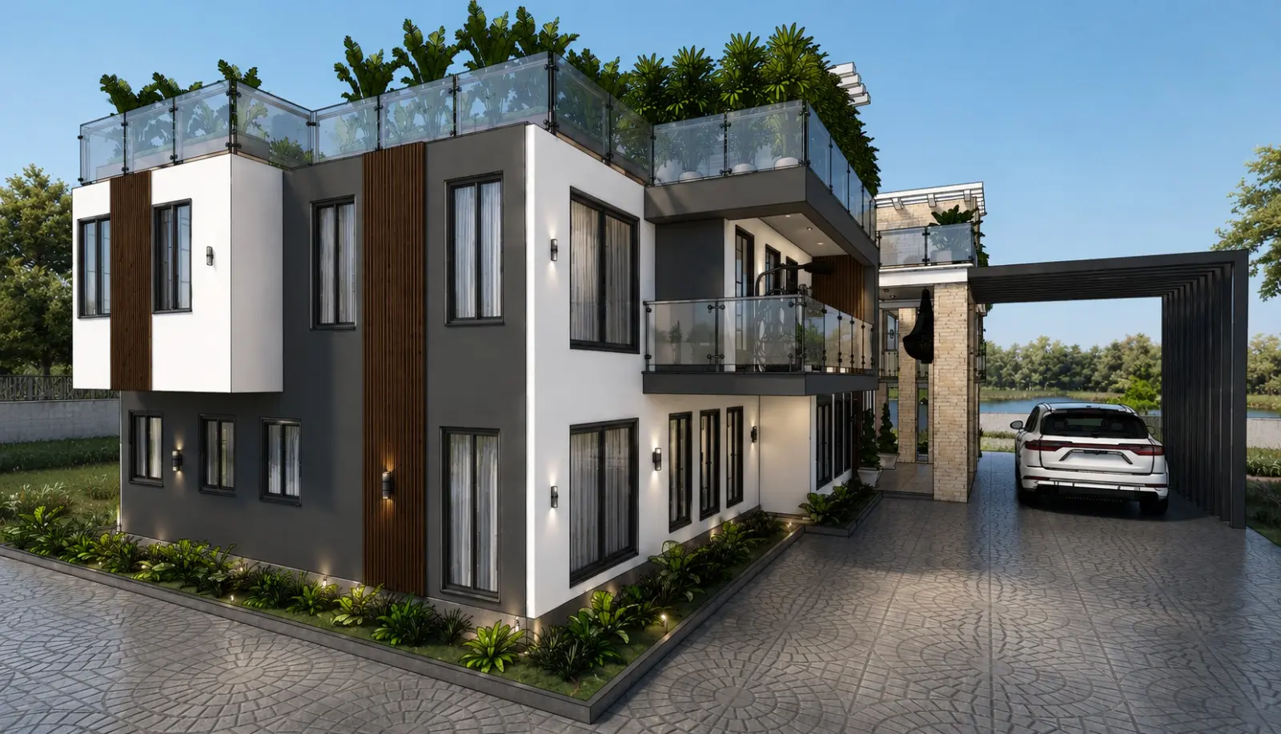
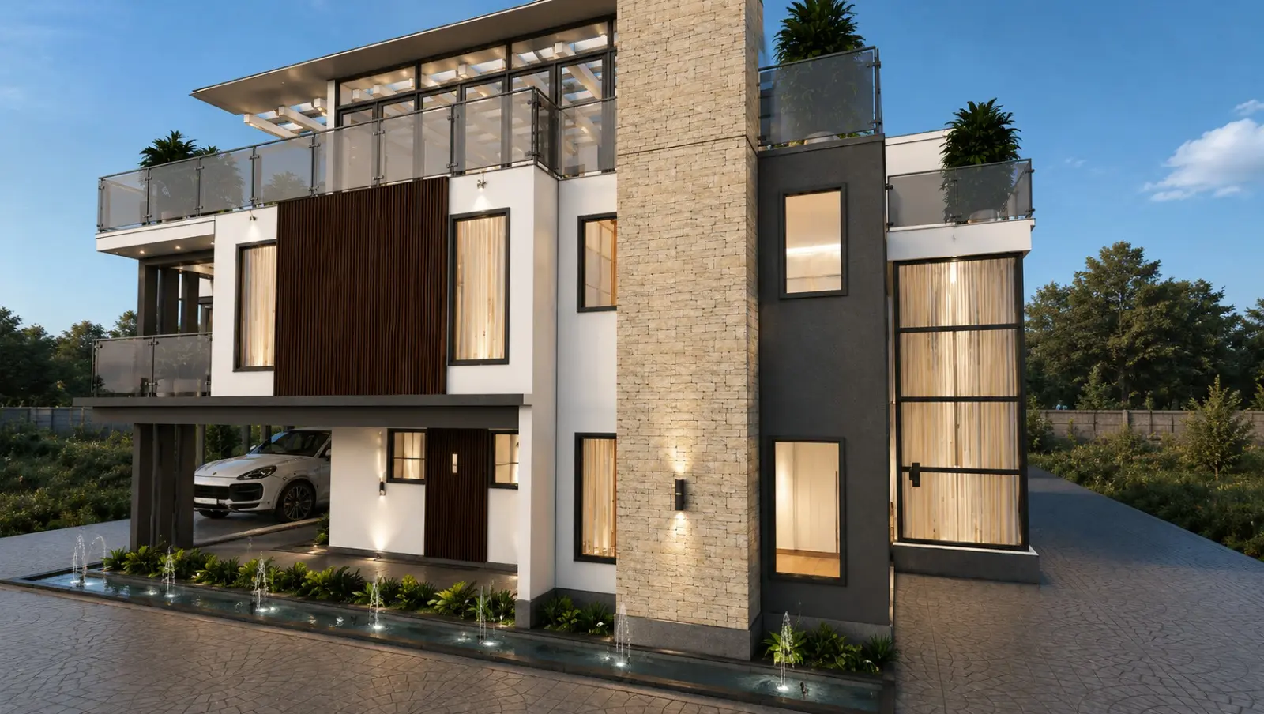
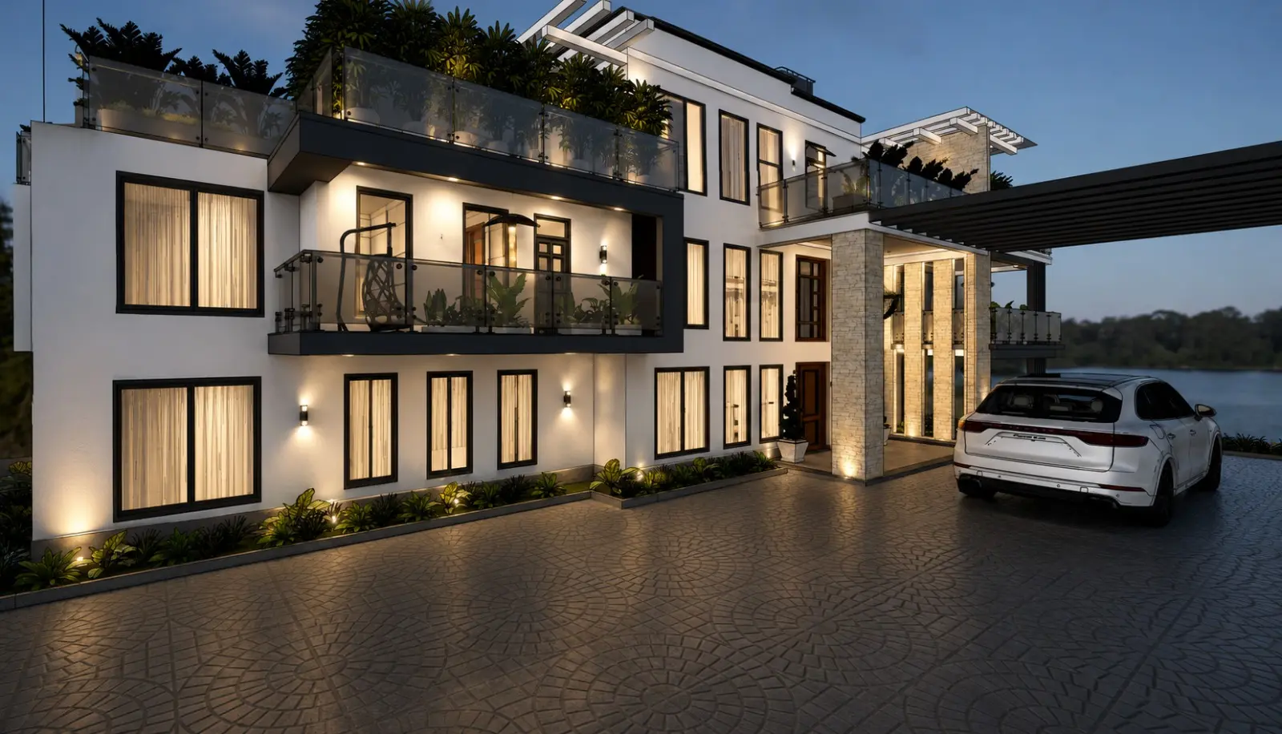
Design is not merely aesthetic; it is a set of instructions for execution. We create highly detailed, photorealistic 3D visualisations and precise architectural documents to ensure complete alignment between your expectations and the final build. This ensures that what you approve on paper translates flawlessly into reality.
Included Disciplines
3D Design
Mood boards, layouts, 3D visualisations, review and revisions.
Architectural Design
Architectural drawings and technical documentation.
Who It Is For
Clients who want to see and approve a space before it is built.
How We Work
Discovery & Site Visit → Design & Concept → Budgeting & Transparency (BOQ) → Execution & Transformation.
What You Receive
Approved design direction and drawings.
3D Design Gallery
Related Projects
Frequently Asked Questions
What is the difference between 3D and architectural design?+
3D design focuses on the aesthetic, spatial flow, and visual rendering of the interiors. Architectural design provides the highly technical blueprints, elevations, and structural documentation required for actual construction.
Can I commission design only?+
Yes. While our strength is in integrated execution, you can engage us solely to design and document your space.
How many revisions are included?+
We include structured revision rounds within our design phase to ensure the final documentation perfectly matches your vision before we move to costing.
Can you build a design you did not create?+
Yes, we regularly execute builds based on architectural plans provided by third-party designers, subject to our own technical review.