Commercial Executive Suites
Scope: Turnkey Execution
The Brief
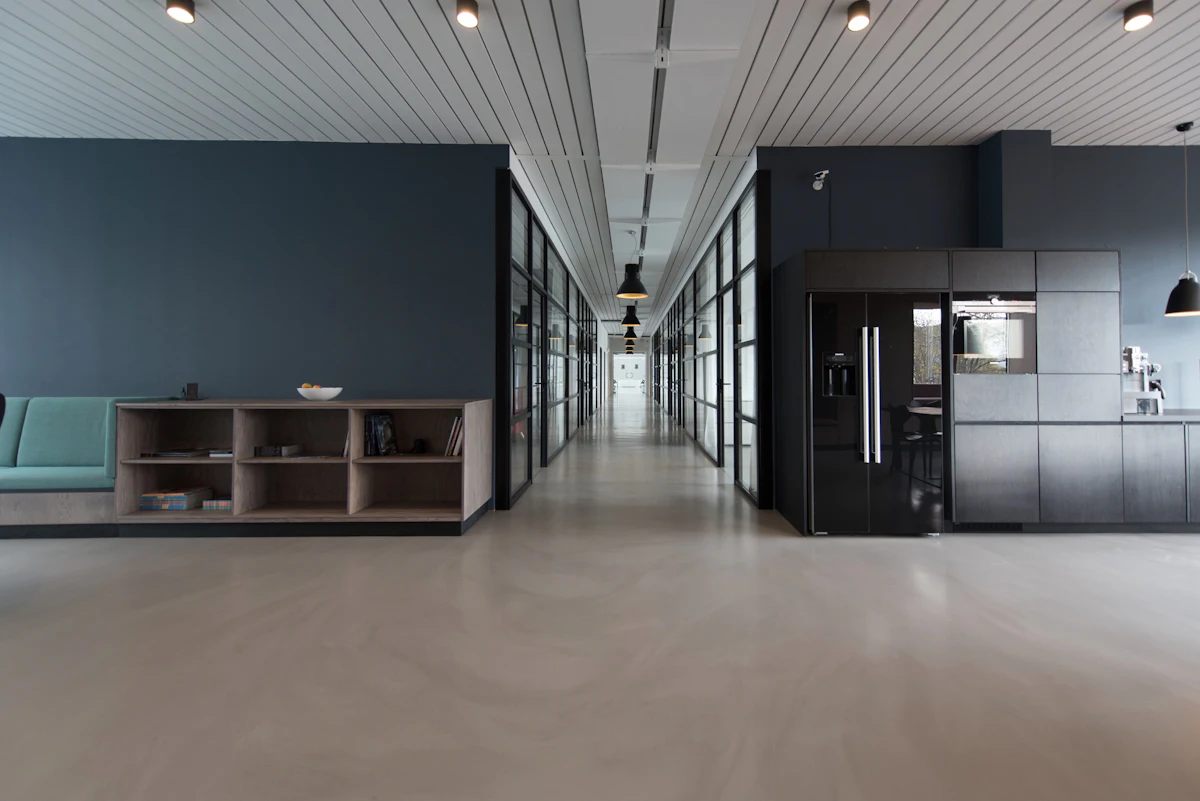
The client required a premium, full-floor commercial fit-out in Westlands to serve as the regional headquarters for a financial firm, prioritizing acoustics and executive aesthetics.
Design Approach
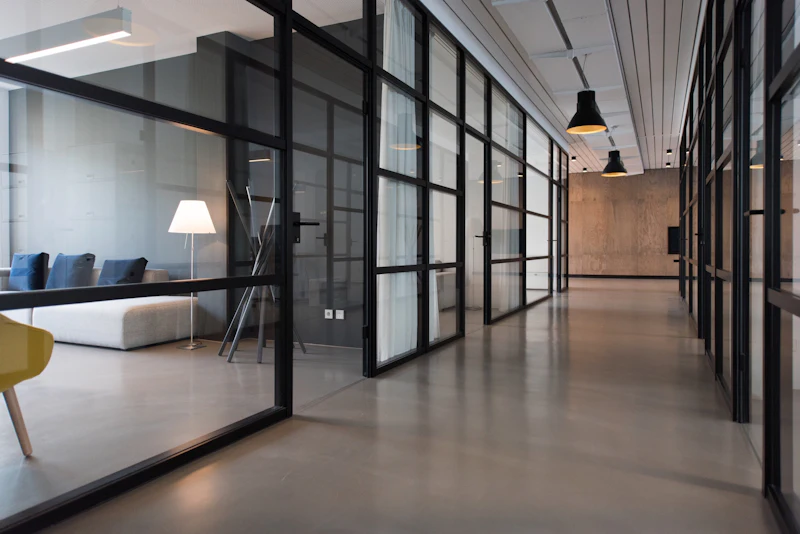
We developed a spatial logic that separated high-traffic collaborative zones from sound-dampened executive suites, utilizing fluted glass partitions and dark oak paneling.
Execution
Our in-house project management team coordinated MEP infrastructure, HVAC integration, and bespoke joinery installation, delivering the fully functional space on a strict 12-week schedule.
Outcome
Completed. The commercial suite was handed over fully functional within the strict 12-week timeline, achieving the required acoustic performance and executive aesthetic.
Evidence
Project Highlights & Footage



Discuss a Similar Project
Schedule an on-site consultation with our design team to map out your next space.