Rongai Residence
Scope: Gypsum ceilings, feature walls, joinery, bathroom tiling & vanities, architectural paintworks, staircase railings
The Brief
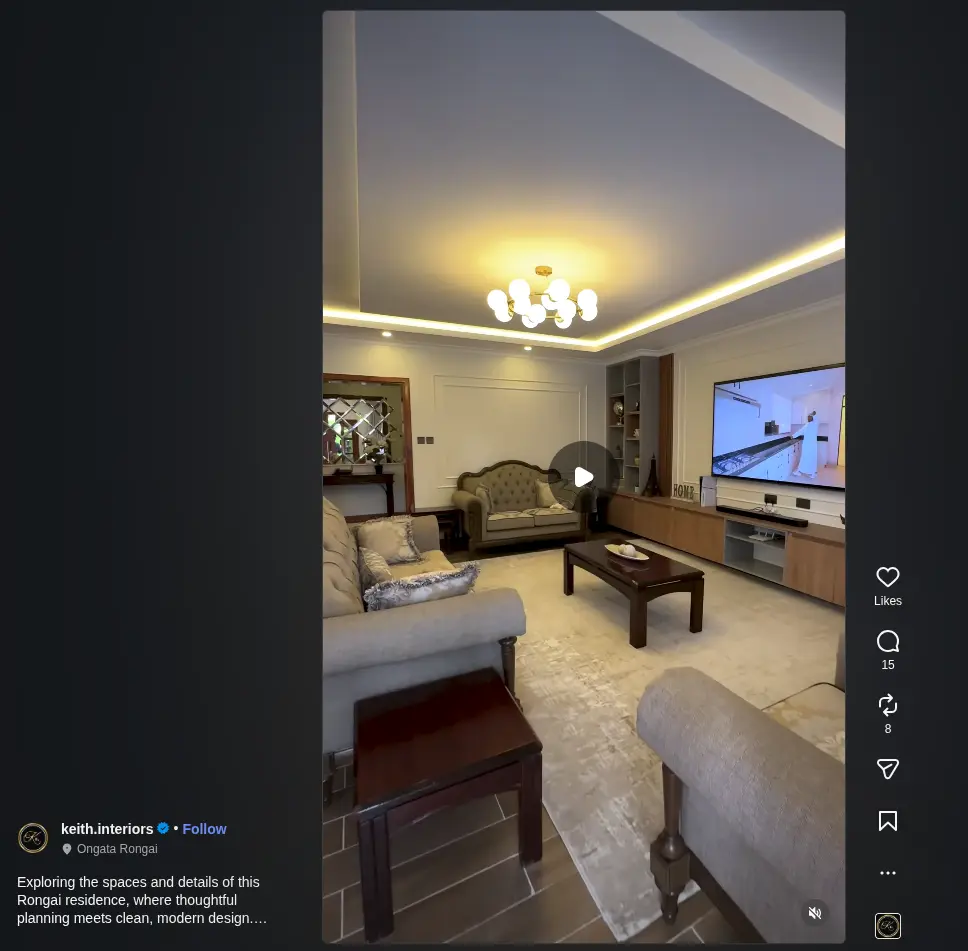
Keith Interiors was engaged to direct and execute the full interior finishing programme for a newly built multi-storey family home in Ongata Rongai, bringing consistency across all interior living zones.
Design Approach
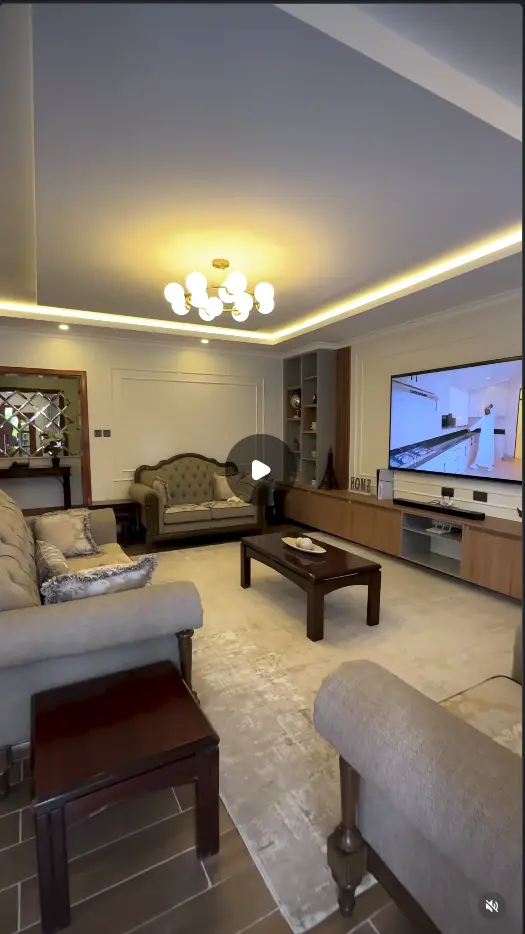
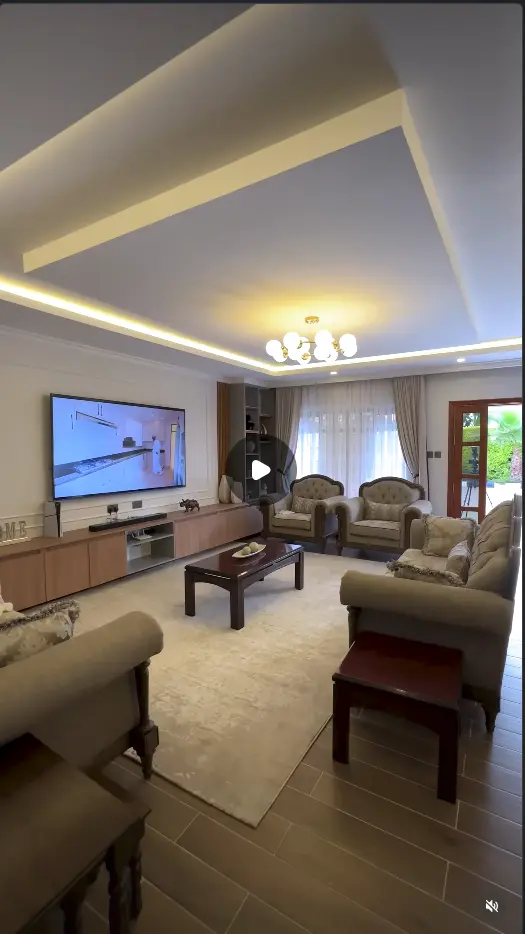
Focusing on durable materials suited for everyday family living while introducing architectural focal points through tiered ceiling lighting, decorative timber cladding, and polished porcelain flooring.
Execution
Full-house coordination comprising gypsum ceiling framing, mood lighting, custom bedroom wardrobes, vanity unit fabrication, staircase balustrade fitting, and interior protective painting.
Outcome
Completed. Delivered as a cohesive home environment combining functional durability with polished interior design detailing.
Evidence
Project Highlights & Footage
Discuss a Similar Project
Schedule an on-site consultation with our design team to map out your next space.