Majengo Kitchen Renovation
Scope: Custom cabinetry, quartz countertops, plumbing revisions, electrical & task lighting, ceramic splashback tiling
The Brief
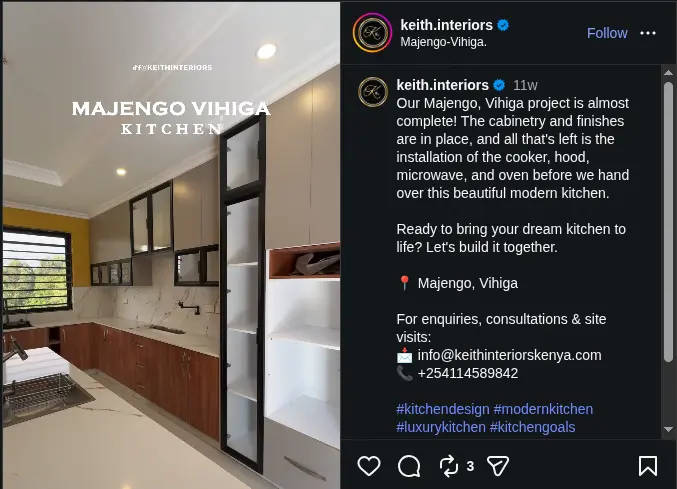
The client engaged Keith Interiors to reconfigure an outdated kitchen layout into an efficient, ergonomic cooking and dining environment with optimized vertical storage and clean modern aesthetics.
Design Approach
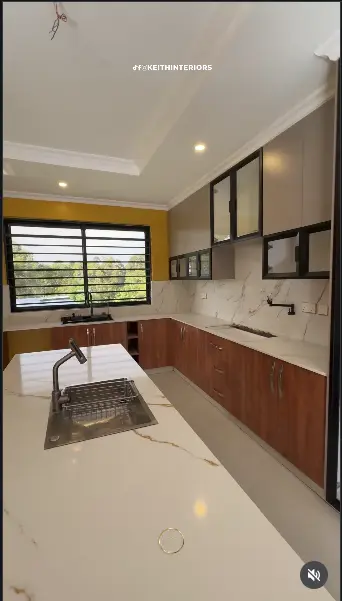
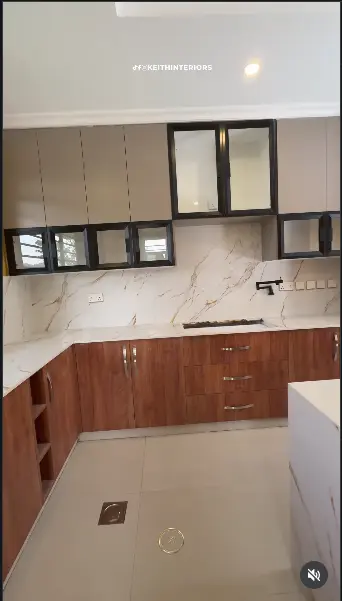
Transitioning away from fragmented storage, the design introduced continuous floor-to-ceiling cabinetry, high-durability countertops, and strategic task lighting zones mapped directly to daily culinary workflows.
Execution
Demolition of the existing masonry and timber storage preceded new plumbing line rerouting, installation of moisture-sealed cabinetry, quartz fabrication, under-cabinet LED tracks, and wall tile installations.
Outcome
Completed. Delivered on schedule as a modern, high-functioning kitchen maximizing utility and visual clarity.
Evidence
Project Highlights & Footage
Discuss a Similar Project
Schedule an on-site consultation with our design team to map out your next space.