Machakos Residential Construction
Scope: Substructure and superstructure construction, reinforced concrete frame, masonry walling, roof truss fabrication, first-fix MEP services, exterior plastering
The Brief
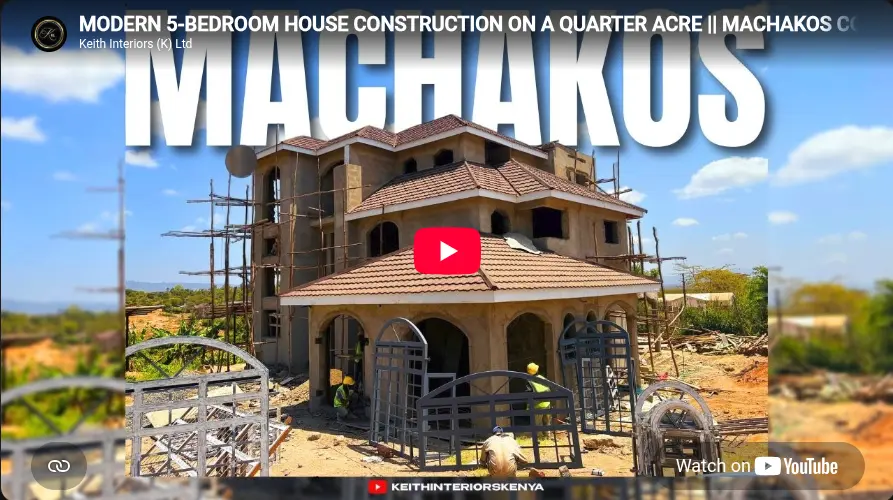
Keith Interiors delivered full-scope residential construction for a private family home in Machakos, managing the project from site excavation and structural foundations through to the complete erected building shell with first-fix MEP installations.
Design Approach
Adhering to strict structural engineering standards and stamped working drawings, the build was phased systematically to ensure structural longevity, precise masonry alignments, and seamless preparation for interior fit-out phases.
Execution
The construction sequence included foundation pit excavation, strip footing casting, foundation walling, ground slab casting, reinforced concrete columns and ring beams, steel and timber roof framing, sheet roofing, and exterior plastering.
Outcome
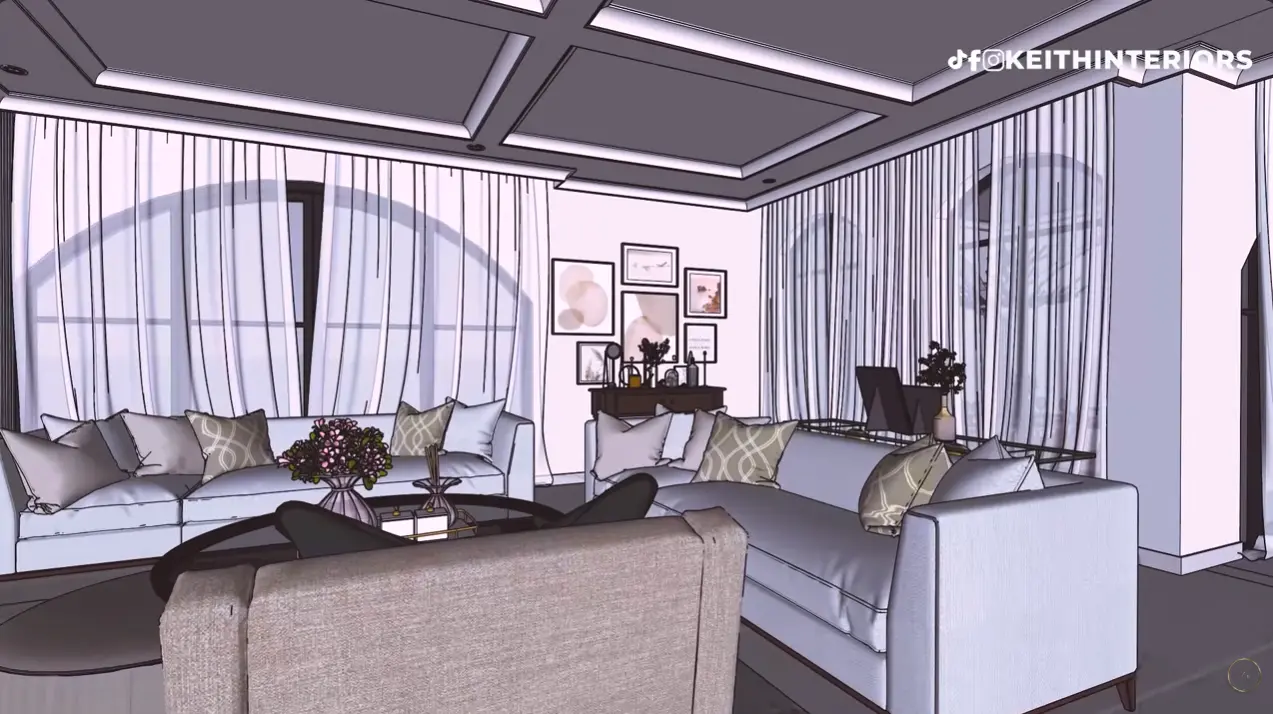
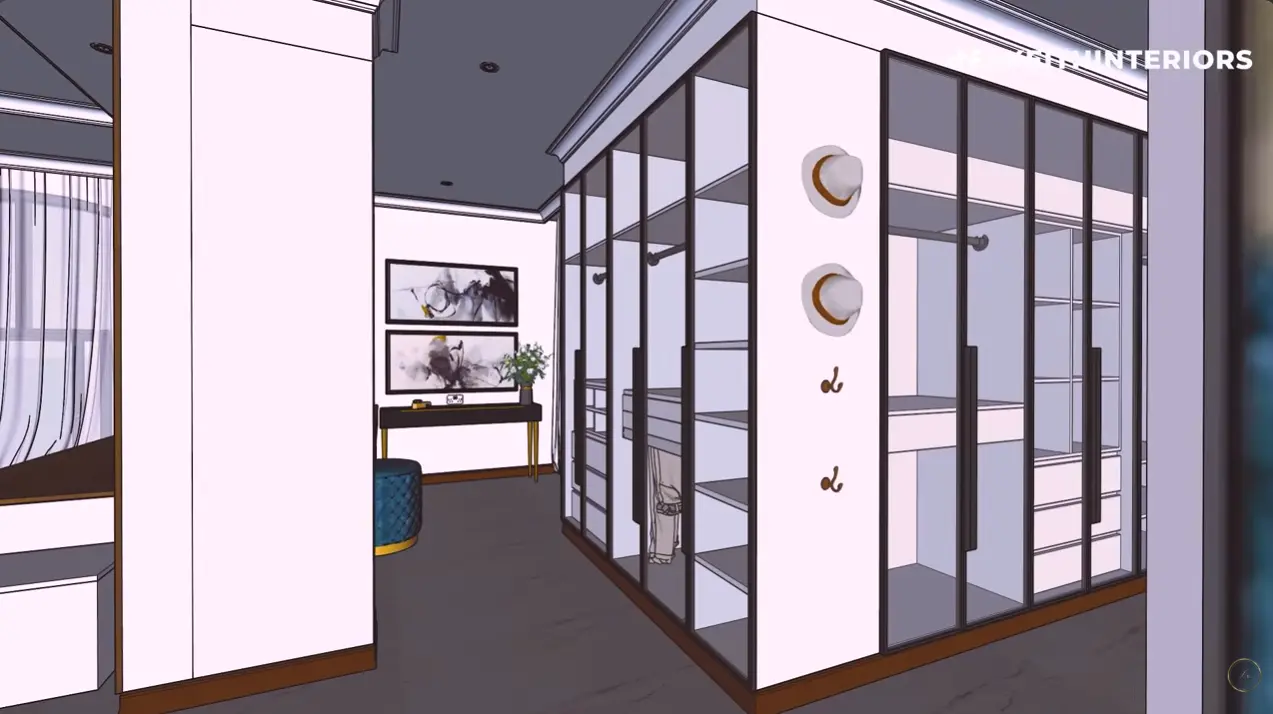
Completed. A robust, precision-built residential structure ready for Phase 2 interior architectural fit-out and exterior landscaping.
Evidence
Project Highlights & Footage
Discuss a Similar Project
Schedule an on-site consultation with our design team to map out your next space.