Kitengela Kitchen
Scope: Full kitchen cabinetry, central island fabrication, porcelain tiling, plumbing fixtures, ambient and pendant lighting
The Brief
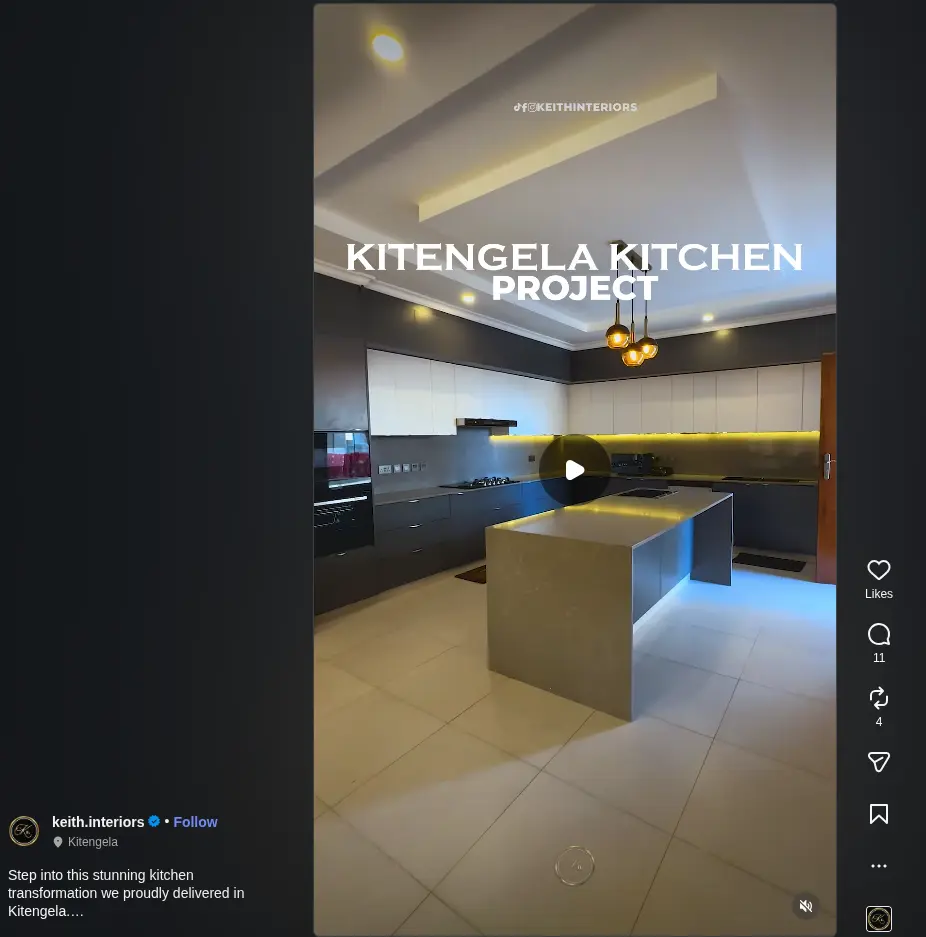
As part of an expansive residential mansion build, Keith Interiors was commissioned to execute an open-concept chef’s kitchen featuring an expansive prep island, pantry cabinetry, and statement finishes.
Design Approach
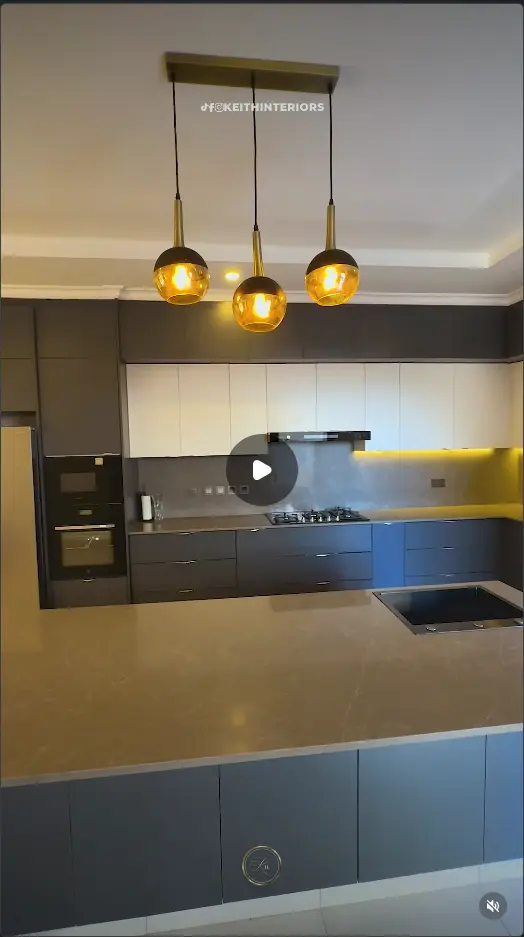
Designed as the social nucleus of the home, the scheme pairs dramatic dark-toned joinery with luminous stone surfaces and brass accent details to achieve high-end residential impact.
Execution
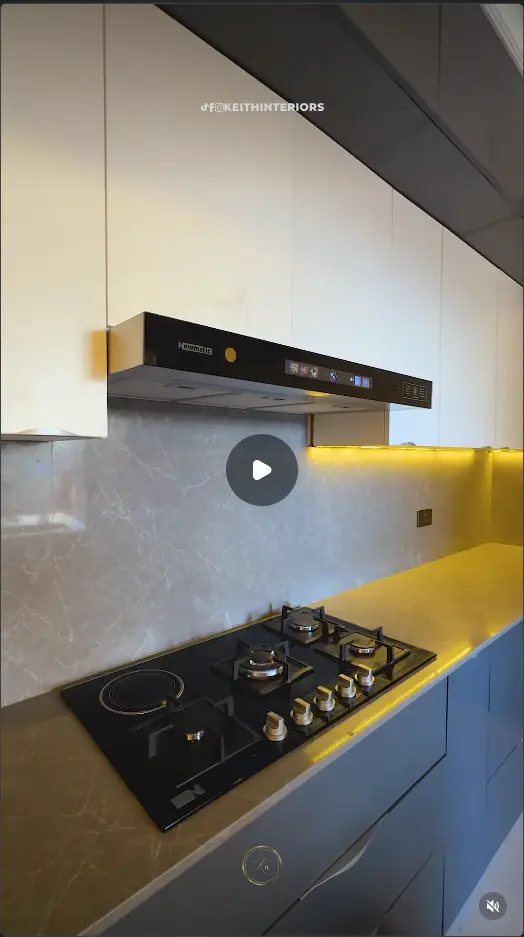
From carcass construction to soft-close hardware integration, the team delivered custom pantry pull-outs, central island breakfast bar joinery, electrical service points, and seamless slab backsplash installations.
Outcome
Completed. A showcase residential kitchen balancing rigorous prep ergonomics with striking contemporary aesthetics.
Evidence
Project Highlights & Footage
Discuss a Similar Project
Schedule an on-site consultation with our design team to map out your next space.