Kimilili Residence - Bungoma
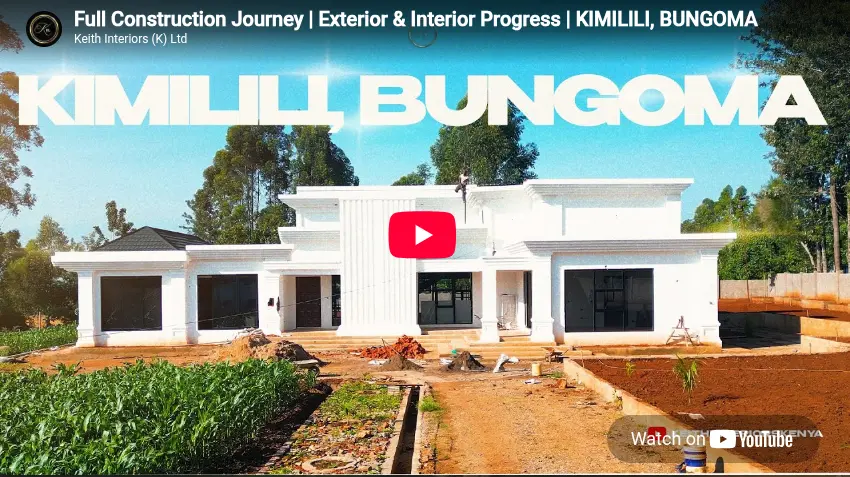
Scope: Foundation excavation, superstructure masonry, reinforced concrete beams and slabs, roofing, steel window framing, internal and external wall plastering
The Brief
The client engaged Keith Interiors on a turnkey construction basis for the development of a permanent family home in Kimilili, Bungoma. The confirmed scope covered substructure and superstructure engineering, masonry works, roofing, and building shell completion.
Design Approach
Engineered to withstand western Kenya soils and weather patterns, the design focused on structural integrity, deep foundation pads, reinforced ring beams, and high-quality masonry detailing with generous room spans and roof pitches.
Execution
Keith Interiors oversaw site clearing, foundation excavation, column casting, floor slab casting, stone walling, pitched roof fabrication and covering, door and window frame integration, and complete building envelope plastering.
Outcome
Completed. The full structural build and envelope were completed to exacting quality standards, ready for turnkey interior finishing.
Evidence
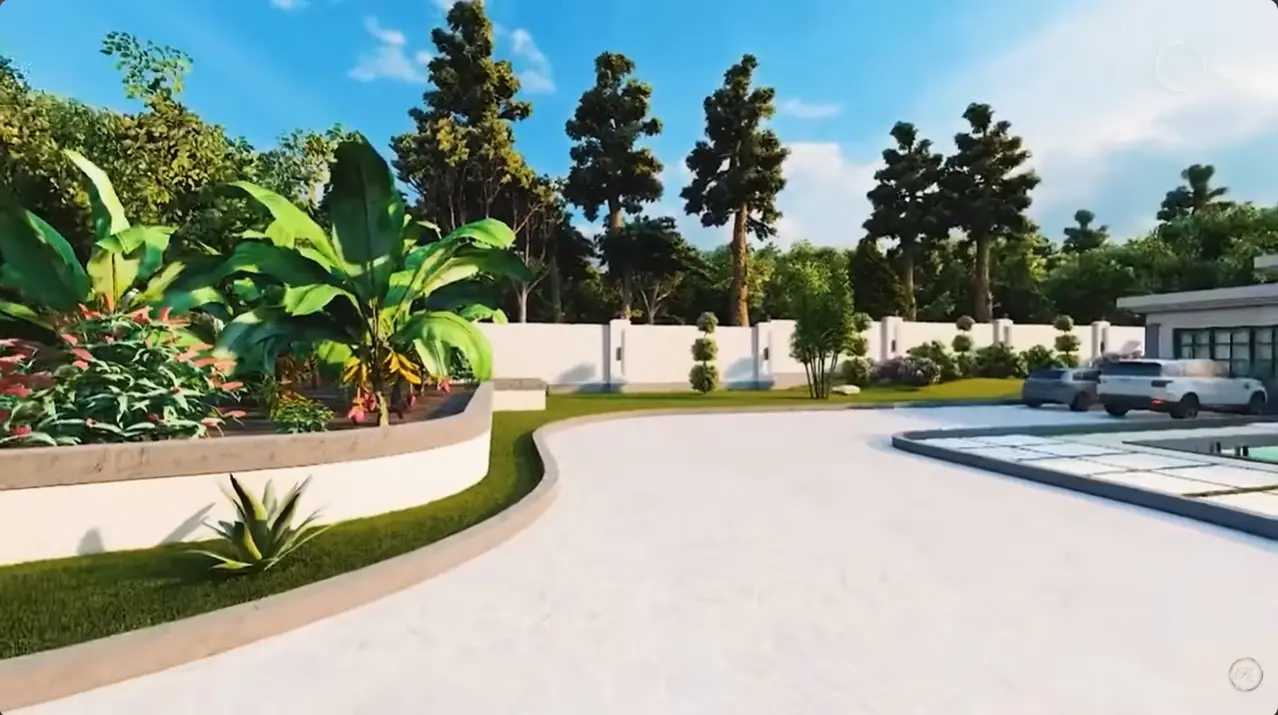
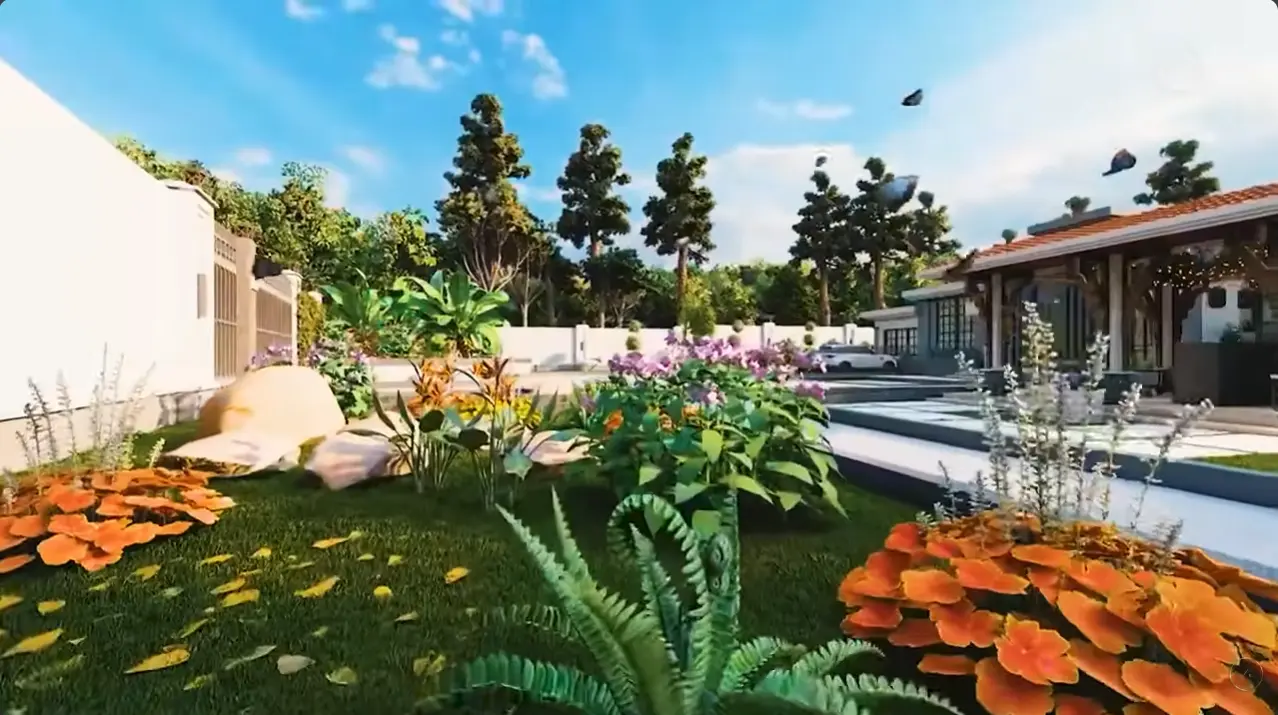
Project Highlights & Footage
Discuss a Similar Project
Schedule an on-site consultation with our design team to map out your next space.