Galleria Mall Commercial Office
Scope: Space planning, acoustic partitions, glass partitioning, executive boardroom joinery, commercial flooring, HVAC coordination, task lighting
The Brief
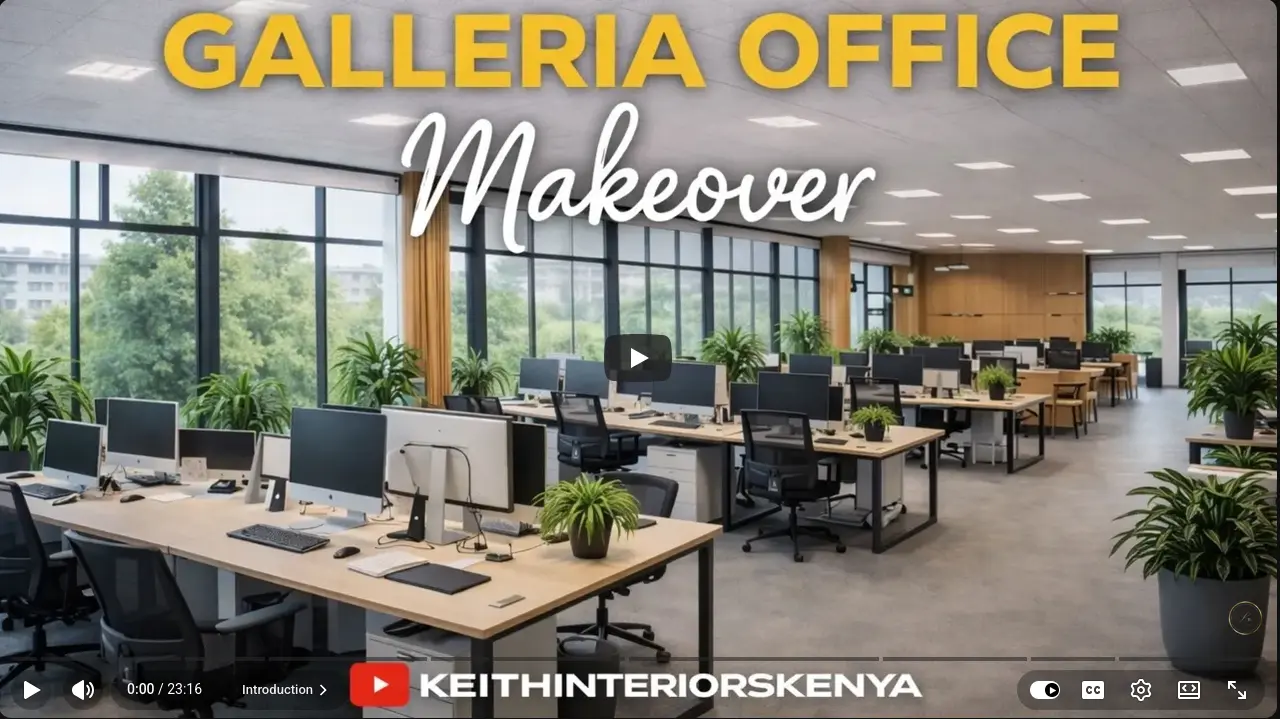
Keith Interiors was retained to execute a corporate office fit-out within Galleria Mall, transforming an open commercial shell into an efficient, brand-aligned workplace featuring executive suites, meeting rooms, open collaborative workstations, and reception facilities.
Design Approach
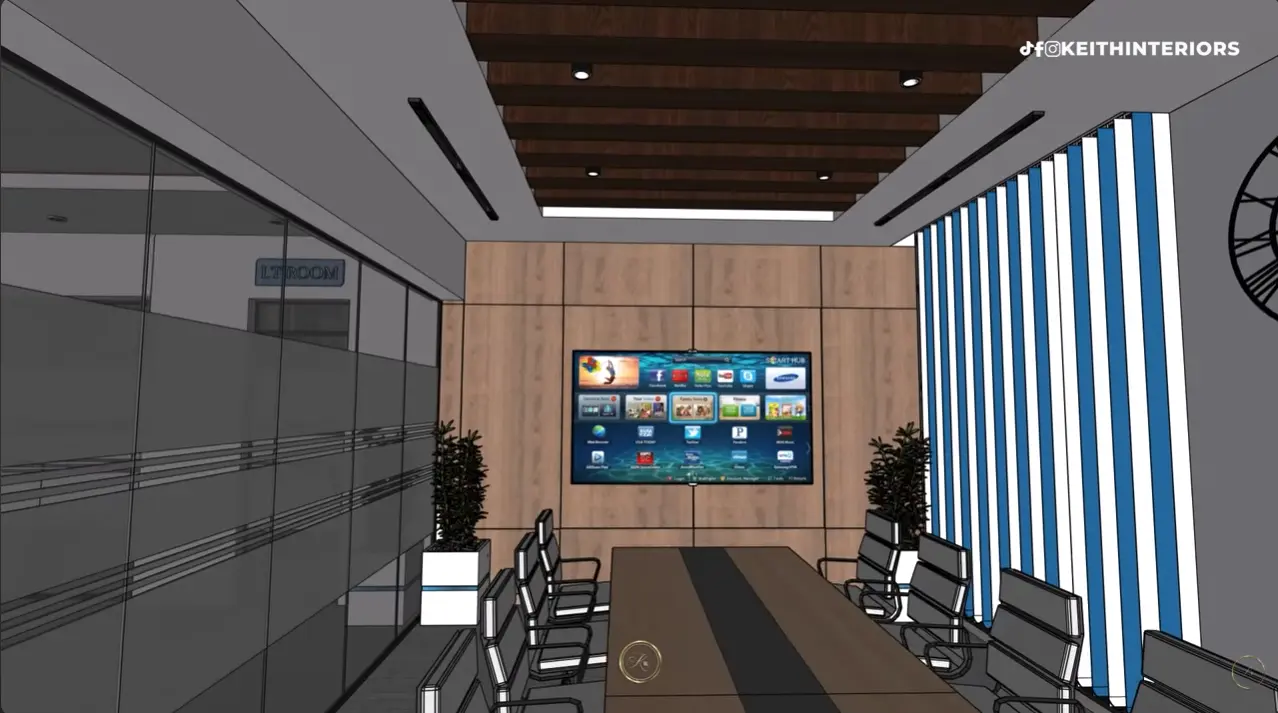
The interior architecture balances acoustic privacy with open collaborative transparency using framed acoustic glass walls, clean linear lighting fixtures, and integrated cable and power management systems suited for daily business operations.
Execution
Works progressed through structural framing, tempered glass partitions, specialized acoustic ceilings, custom reception counters, resilient commercial vinyl and carpet tiling, and seamless integration with the mall's base-build MEP infrastructure.
Outcome
Completed. A modern, executive commercial office delivering optimal ergonomics, functional zoning, and a distinguished brand presence.
Evidence
Project Highlights & Footage
Discuss a Similar Project
Schedule an on-site consultation with our design team to map out your next space.